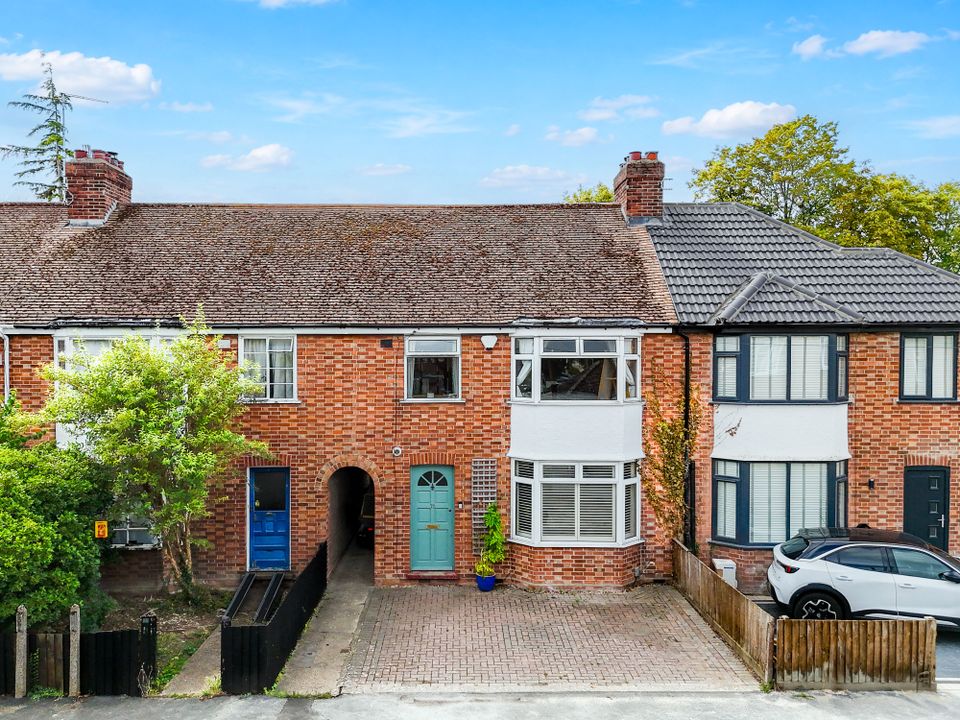
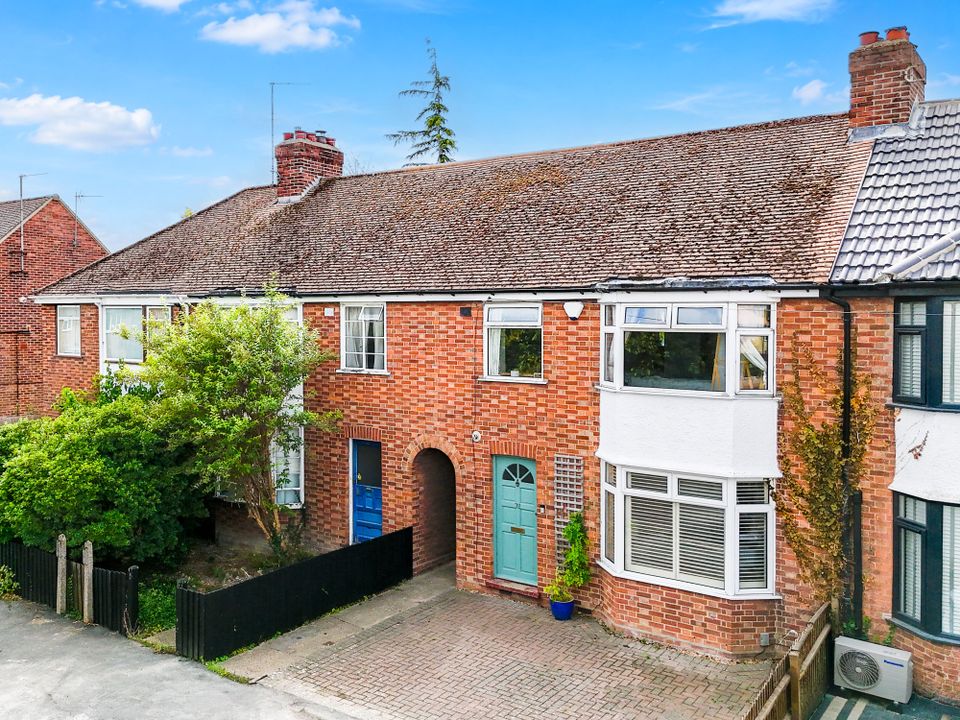
Chalmers Road is a well-presented 1930s bay-fronted home, offering three bedrooms, driveway parking and a particularly generous south-facing garden extending to over 100 feet. The house has been thoughtfully updated in recent years, including a refitted kitchen and bathroom, while retaining the straightforward proportions and character that make homes of this period so practical.
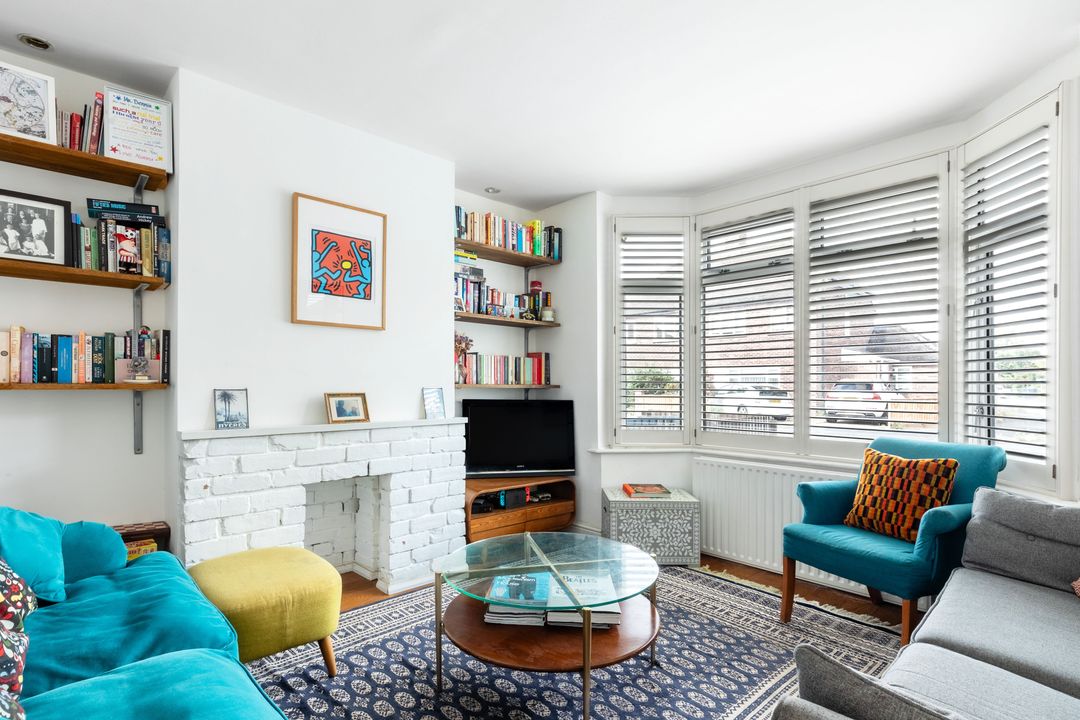
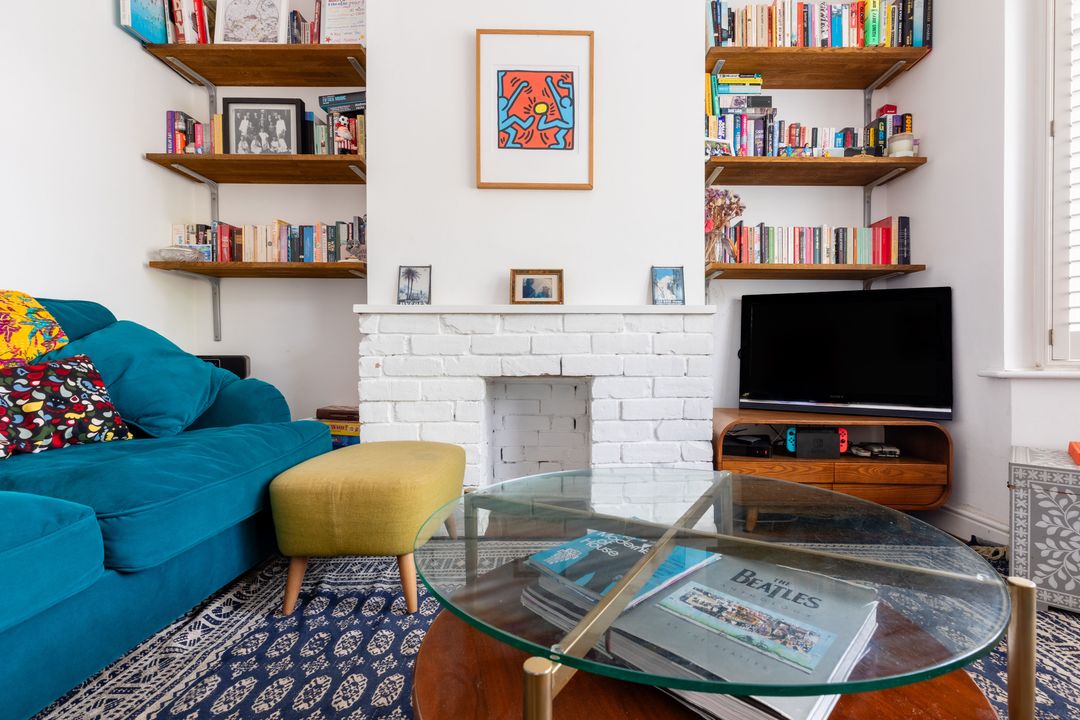
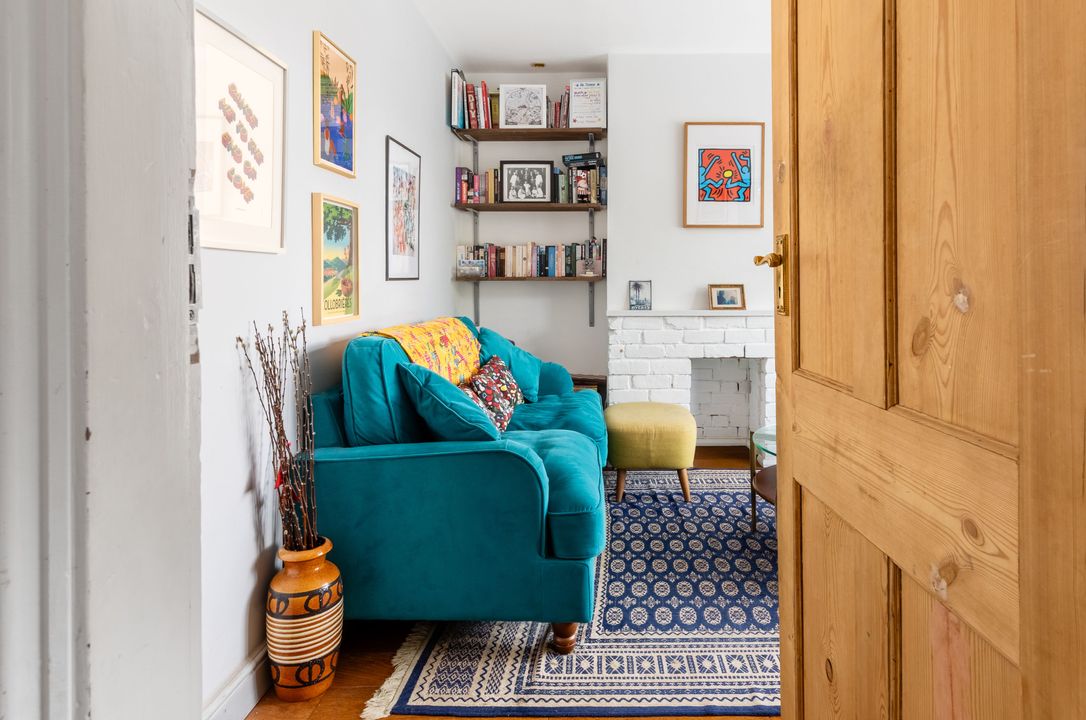
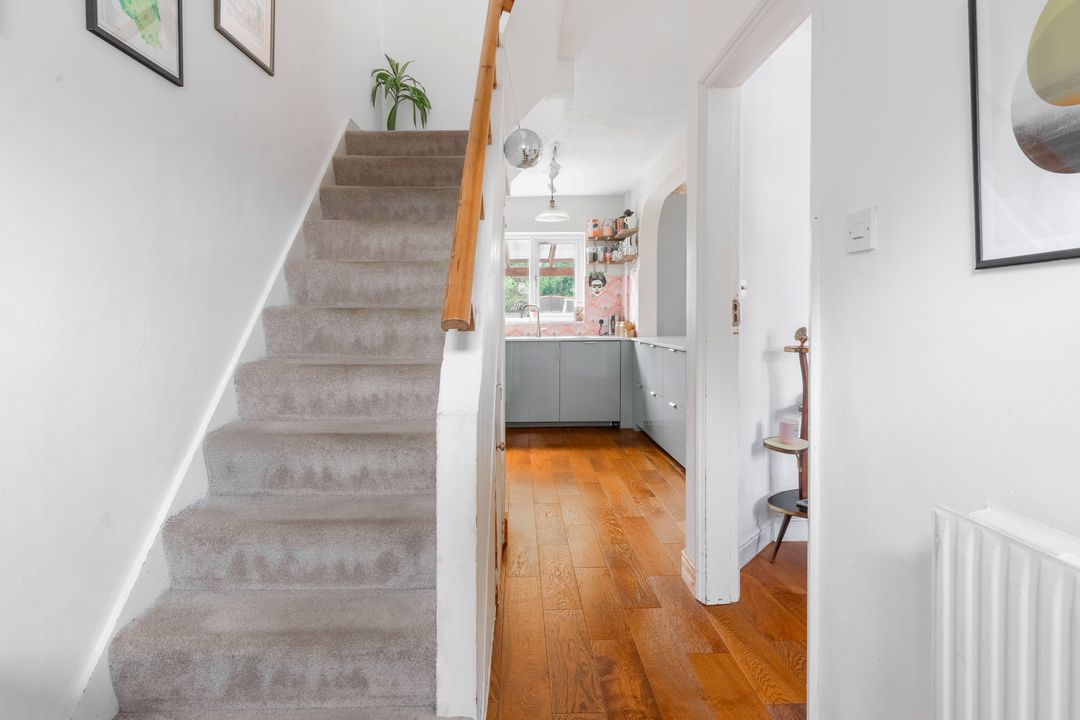
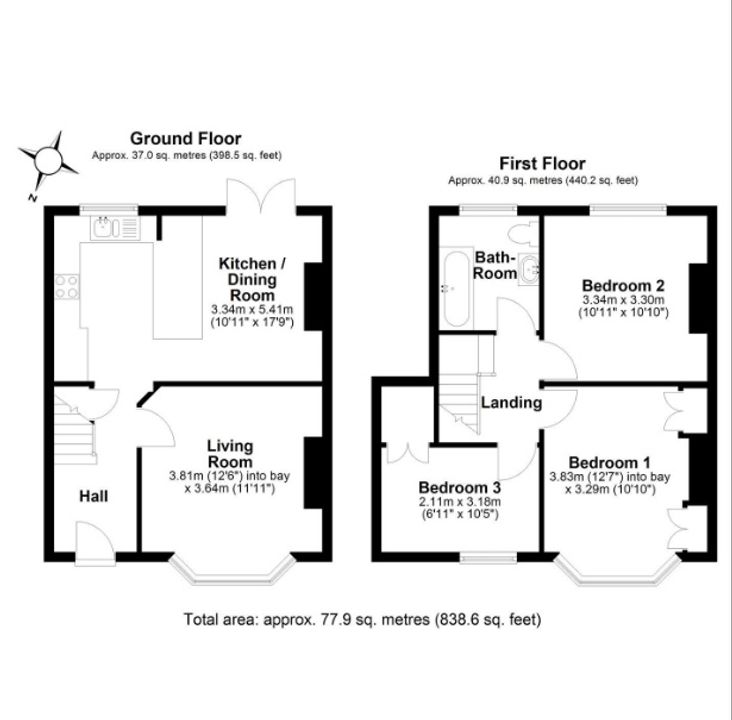
The entrance opens into a hallway with attractive timber flooring, which continues through to all of the ground floor. At the front of the house is the sitting room, a comfortable and well-proportioned reception space with a broad bay window bringing in plenty of natural light. There is ample room here for a good-sized sofa arrangement and additional furniture without the room feeling crowded.
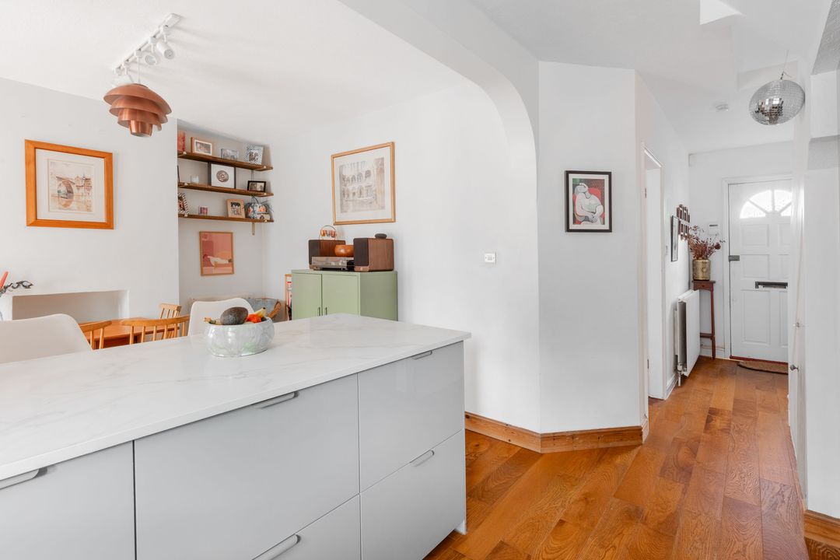
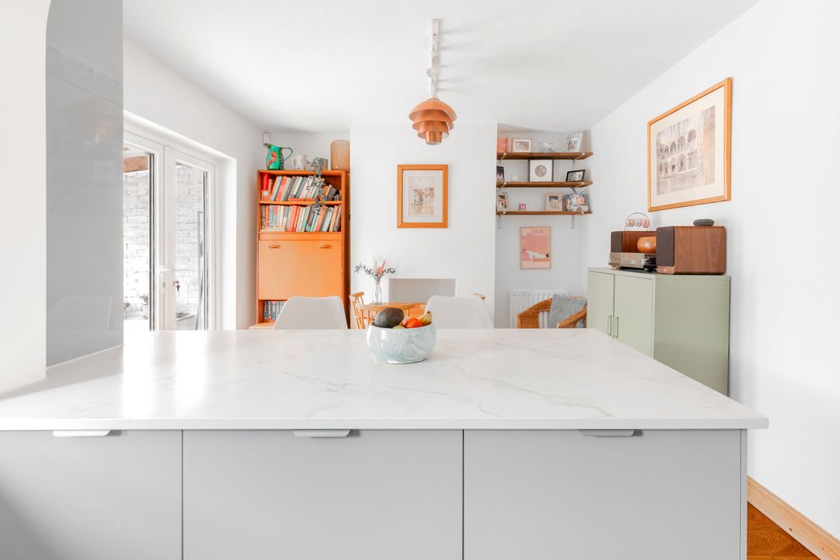
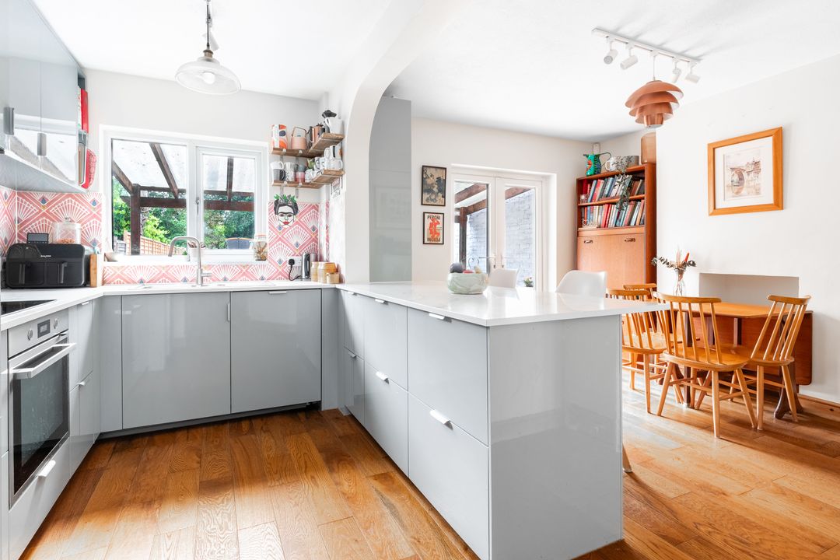
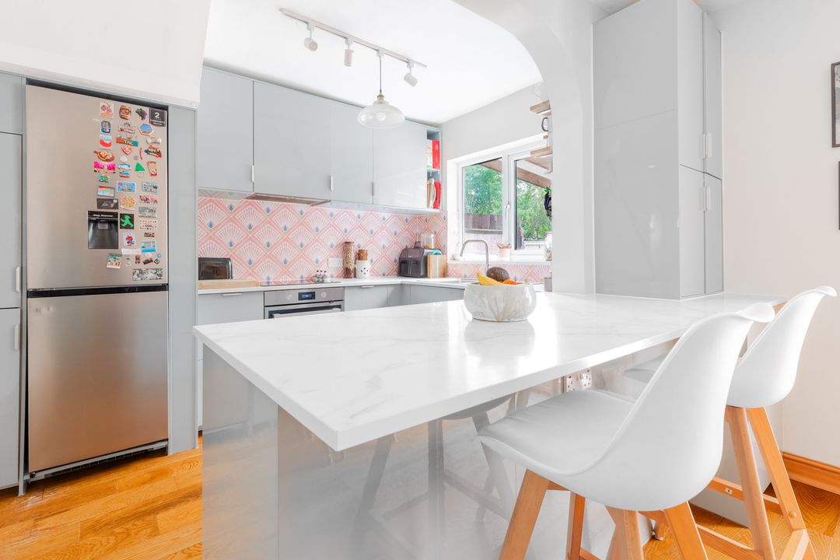
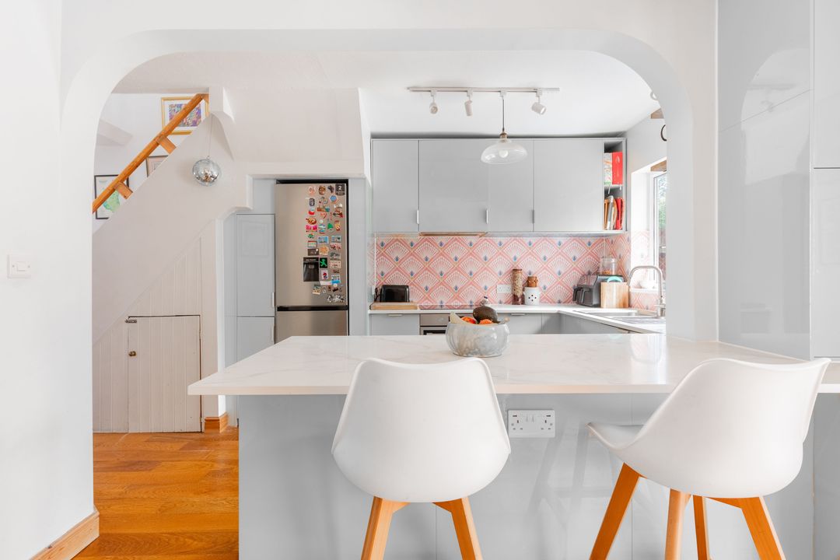
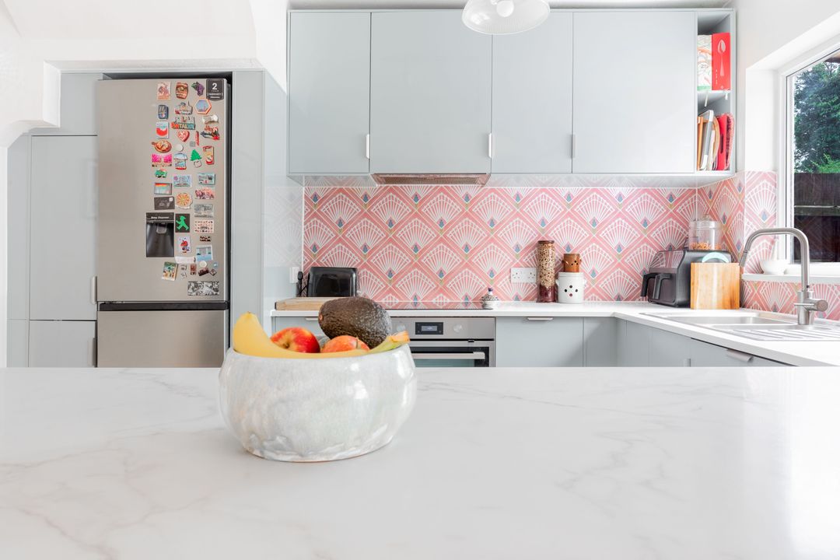
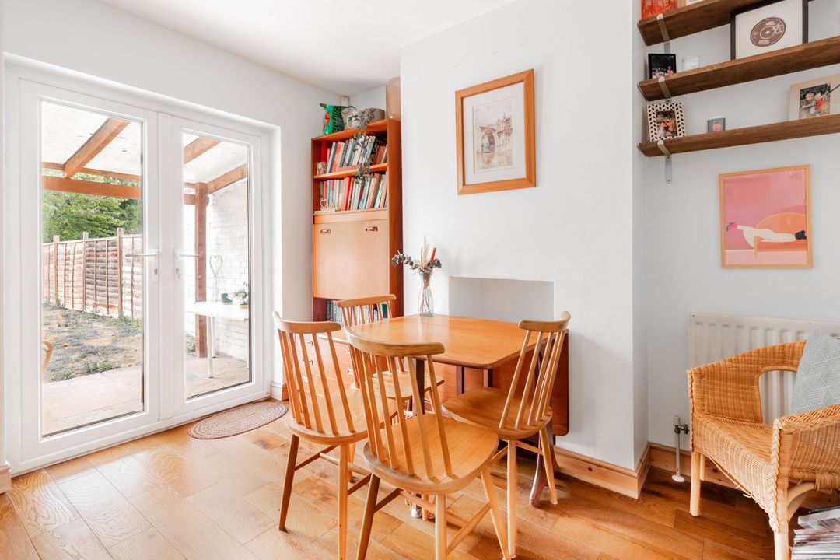
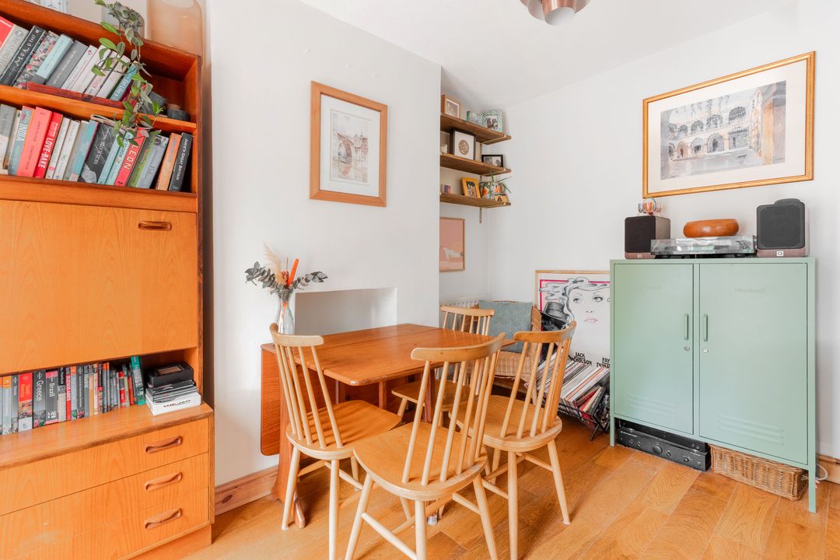
To the rear, the kitchen and dining room have been opened up to create the main everyday living space. The kitchen has been refitted in recent years and provides a good amount of fitted storage and worktop space, together with a breakfast bar which gives the room a useful informal seating area. There is plenty of space alongside for a proper dining table, making this a sociable room that works equally well for day-to-day family life and entertaining. A pair of French doors open directly onto the covered sun terrace, creating a particularly good connection between the house and garden during the warmer months.
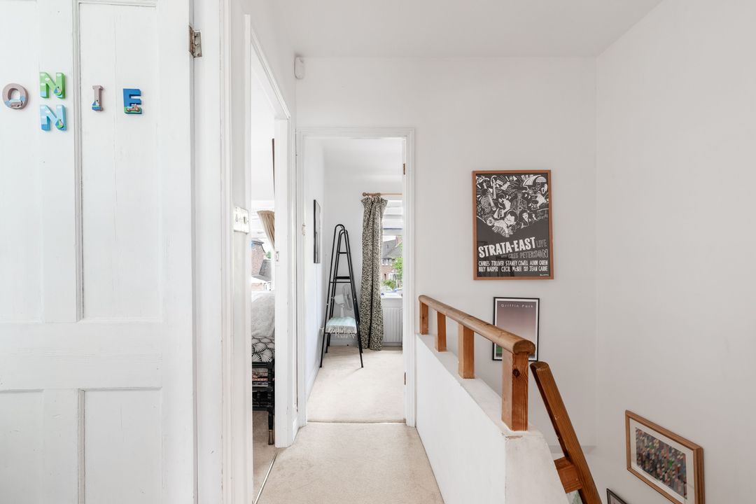
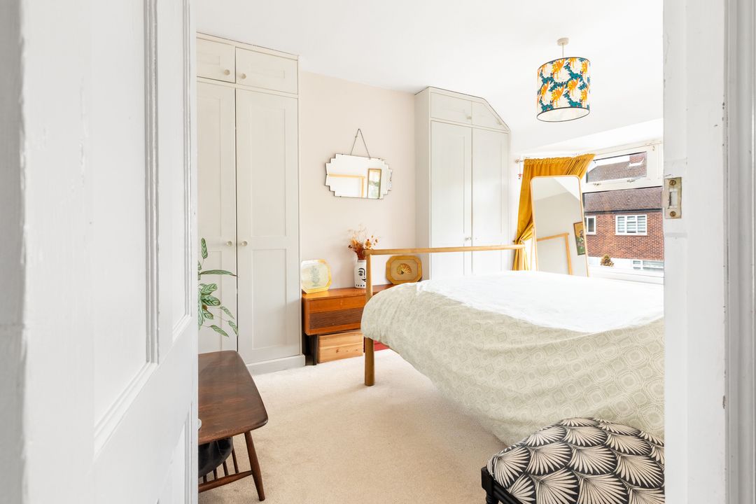
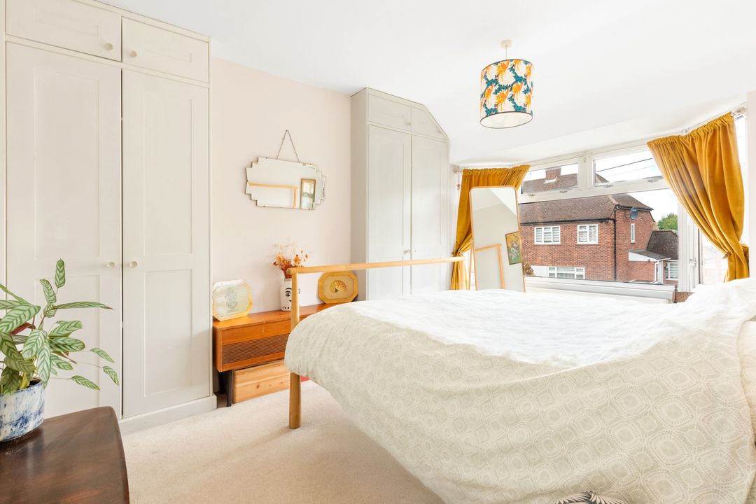
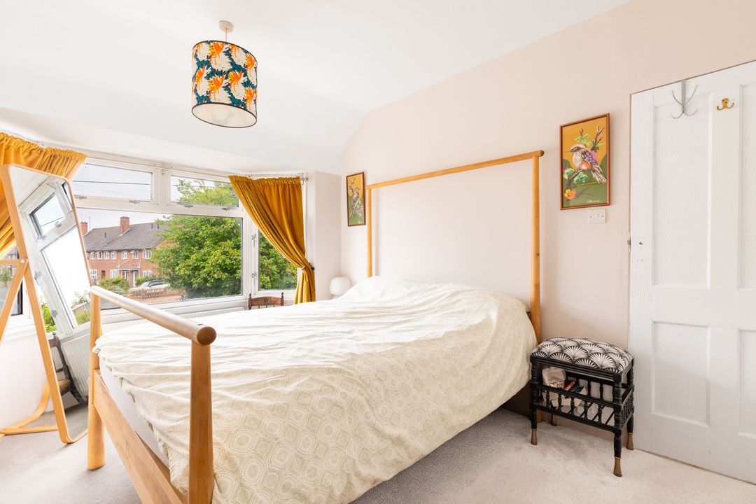
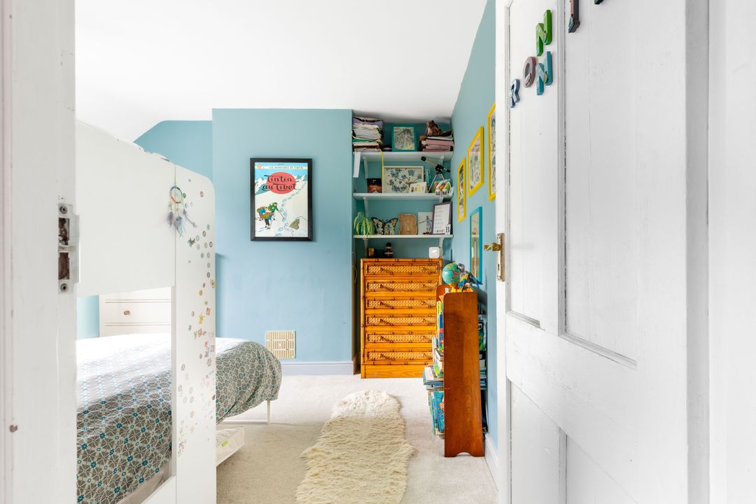
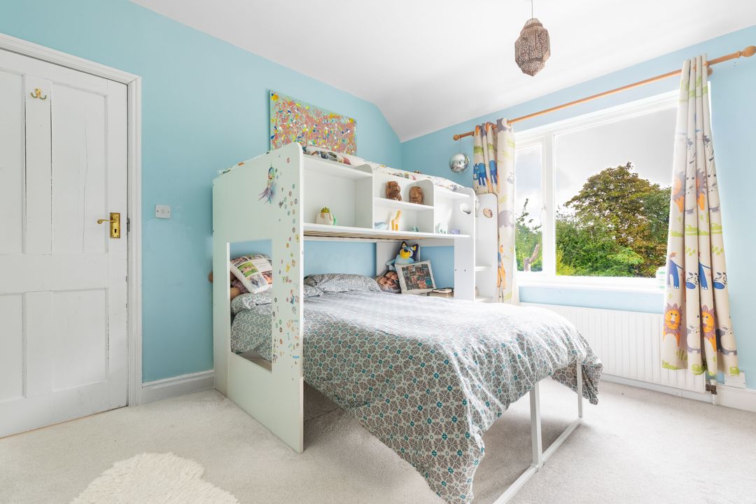
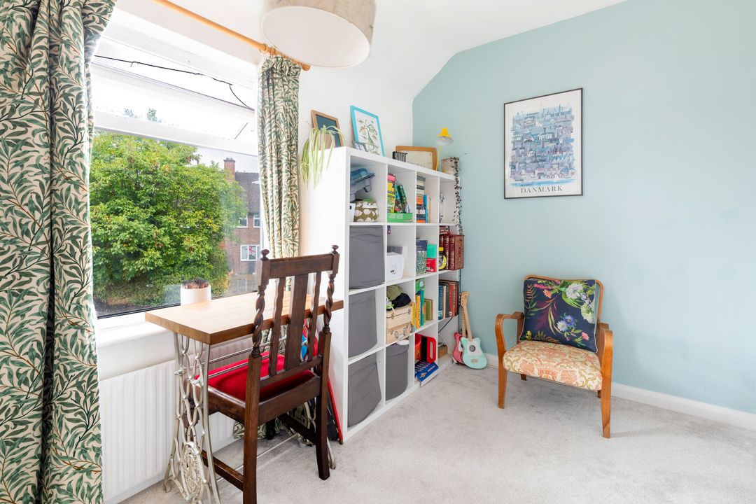
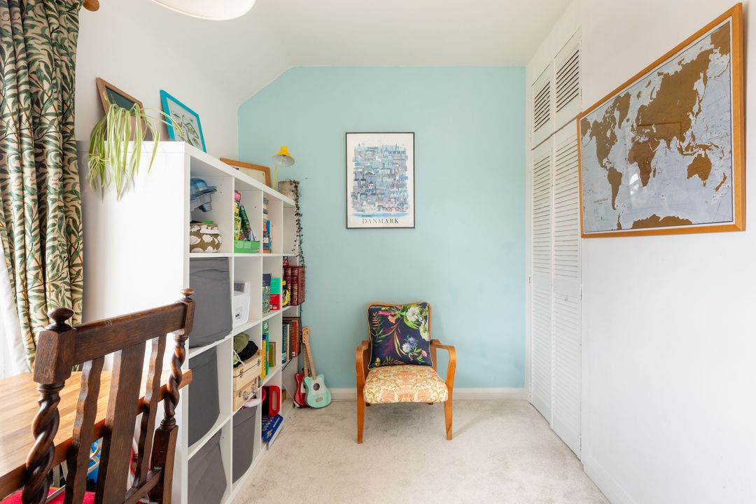
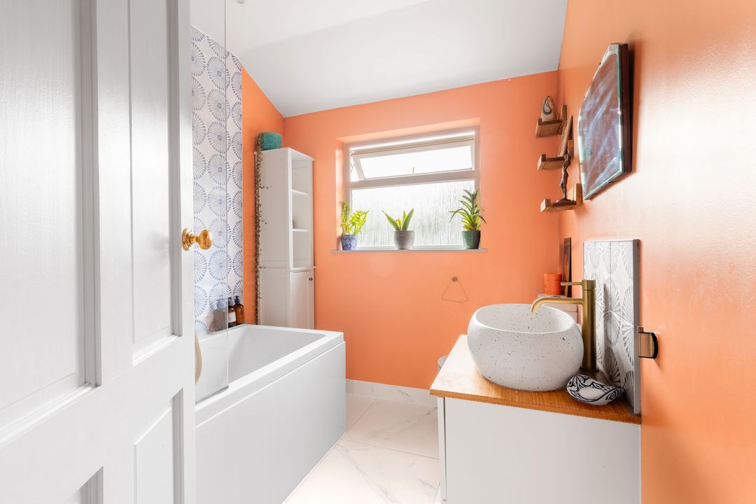
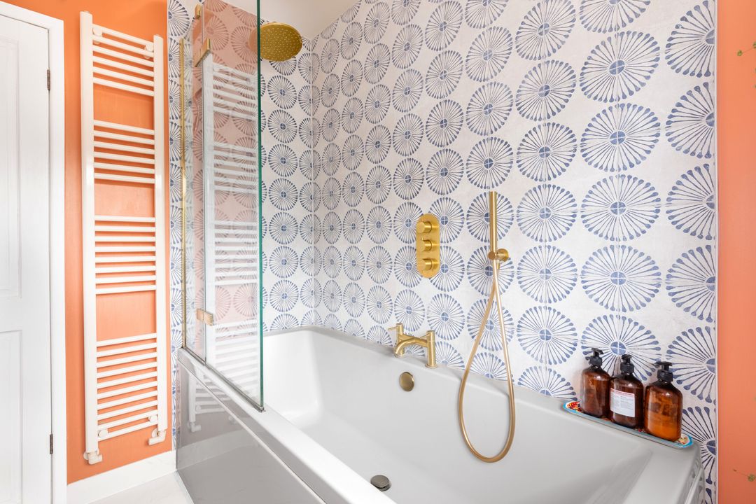
Upstairs, the principal bedroom is a generous double room, complemented by a second double bedroom and a further single bedroom. The third bedroom would work equally well as a child's room, nursery or dedicated home office for anyone who does not require three permanent bedrooms. The family bathroom has also been stylishly refitted and is arranged with a modern three-piece suite. Carpeting throughout the first floor gives the bedrooms a comfortable finish.
A well-presented three-bedroom 1930s home with driveway parking and a generous south-facing rear garden extending to over 100 feet. The property offers a comfortable sitting room, open-plan kitchen/dining space and a modern family bathroom. Chalmers Road is conveniently located for Cambridge railway station, the city centre and Addenbrooke’s Hospital/Biomedical Campus.
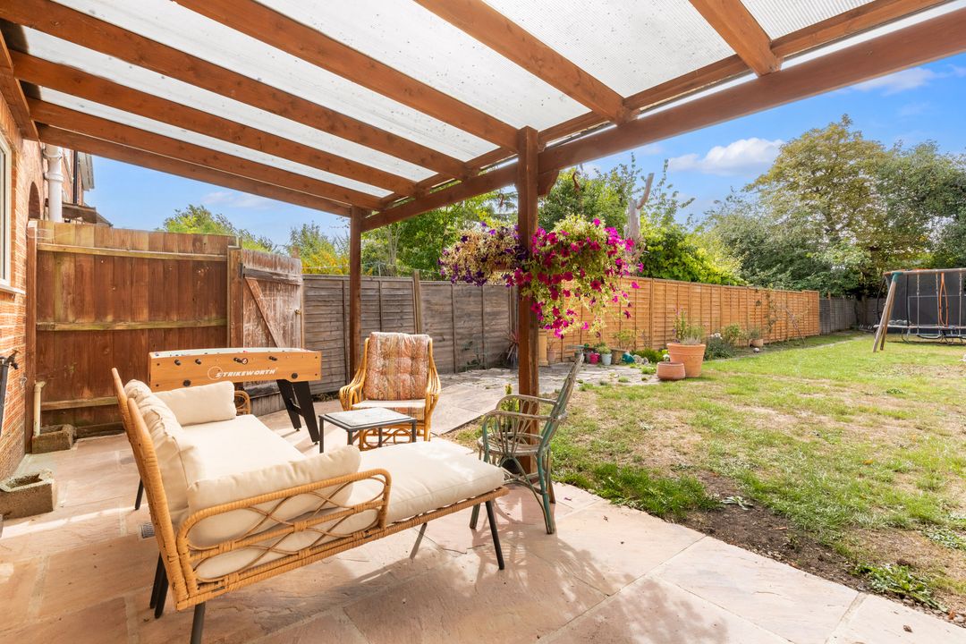
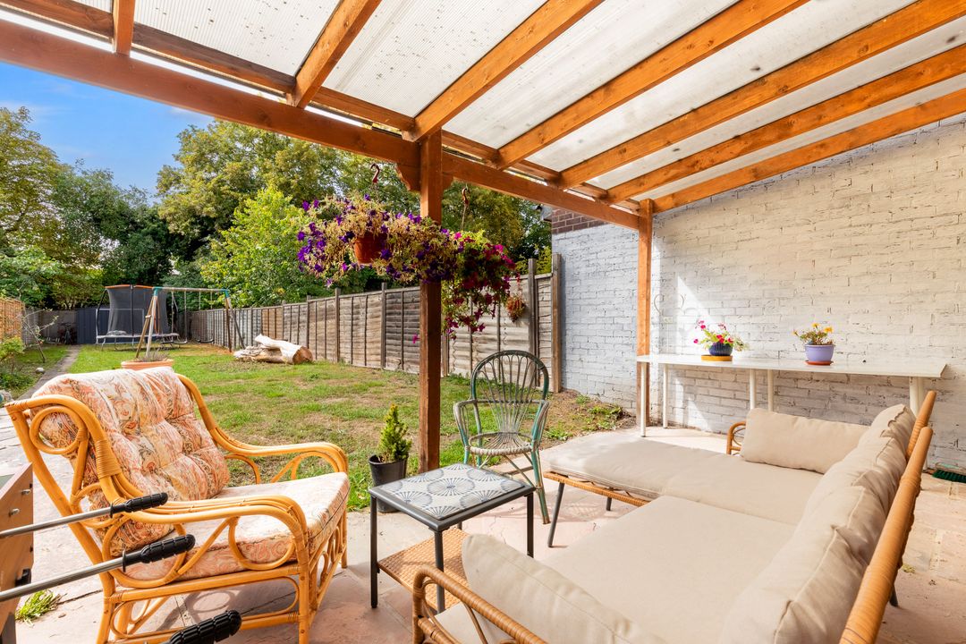
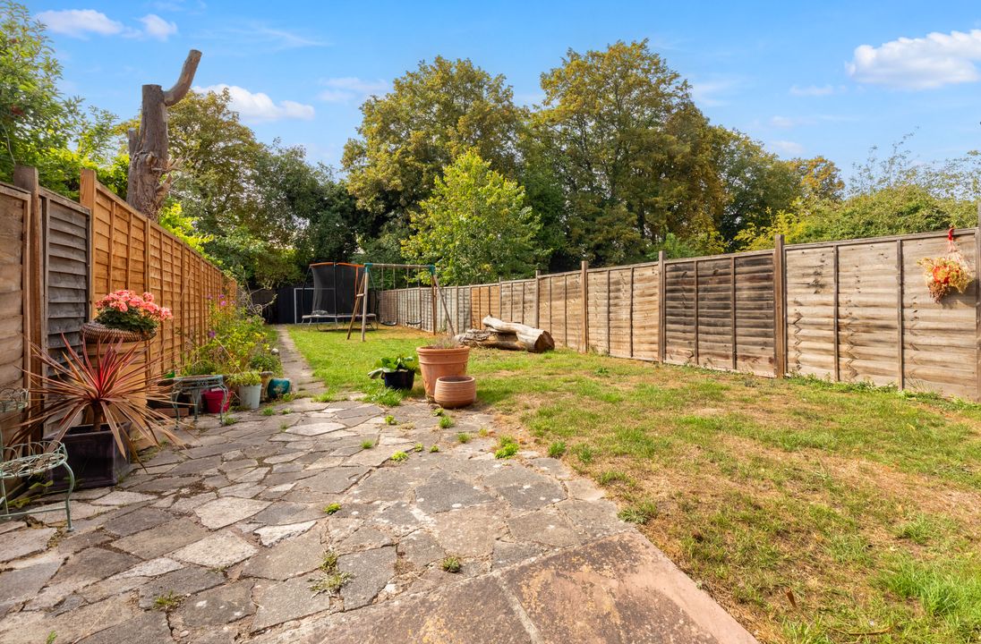
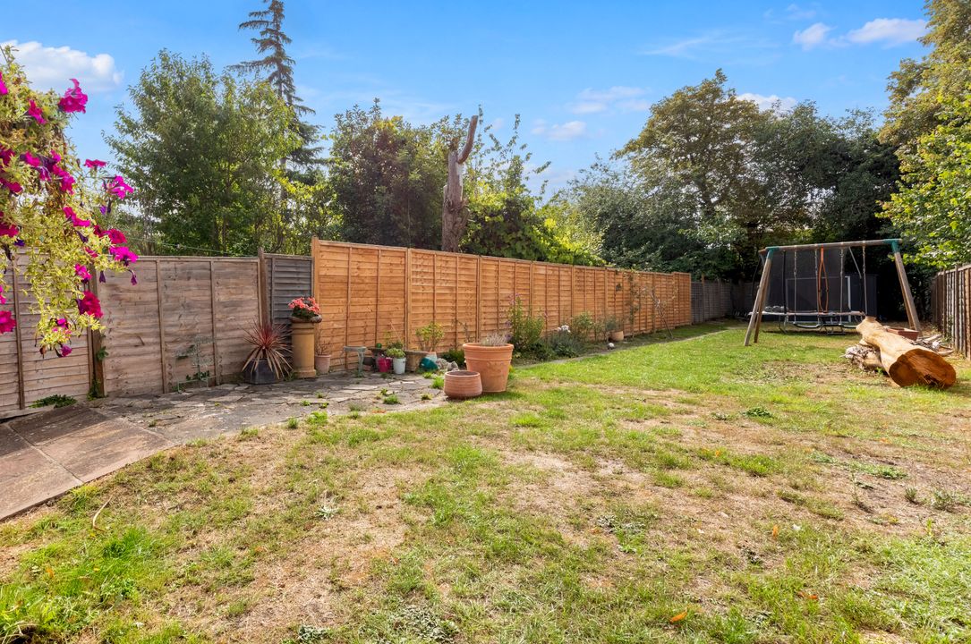
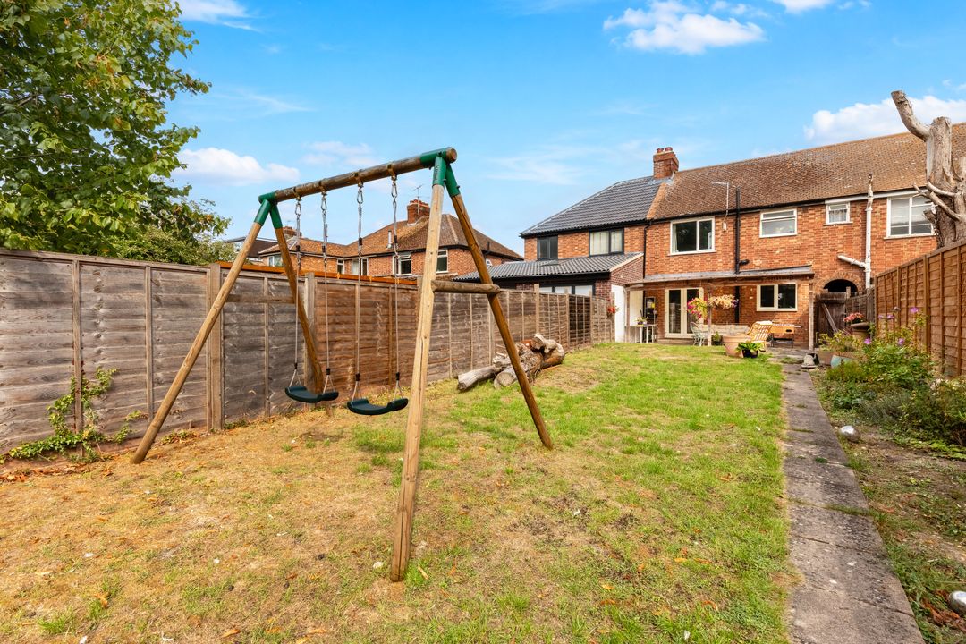
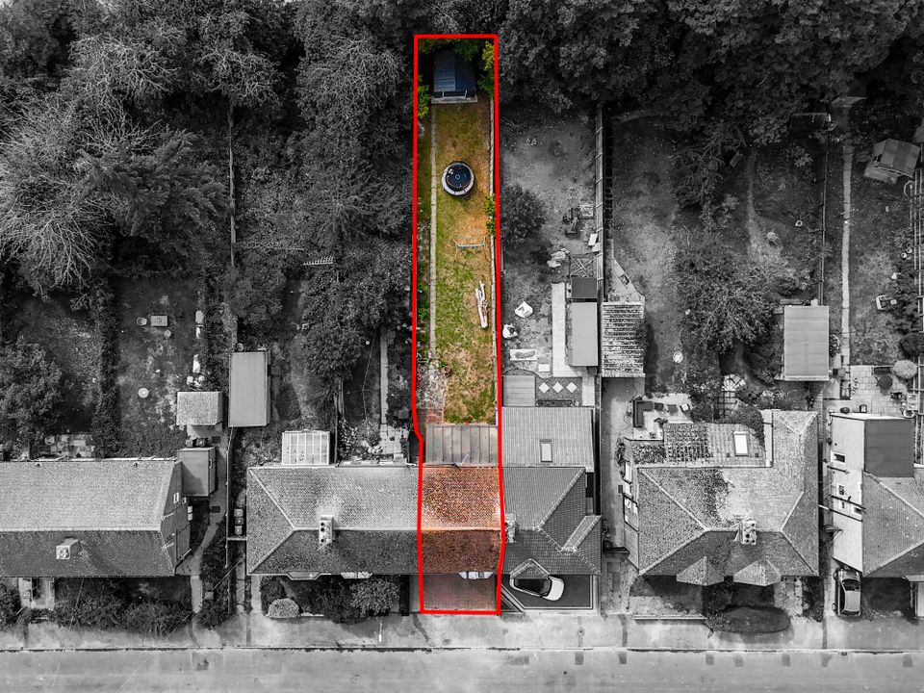
Outside is one of the property's strongest features. The rear garden extends to more than 100 feet and has a desirable southerly aspect, giving it good exposure to sunlight through much of the day. Immediately behind the house is a covered terrace, providing a sheltered place for a table and chairs and making it possible to use the outside space in less predictable weather. Beyond this is the main garden, with established planting, recently installed fencing, a more shaded seating area and a garden shed positioned towards the far end. There is also shared pedestrian access to the side of the terrace.
To the front, the property is set back behind a driveway with off-road parking for two cars, a particularly useful feature in this part of Cambridge. The house has double-glazed windows and gas-fired radiator central heating
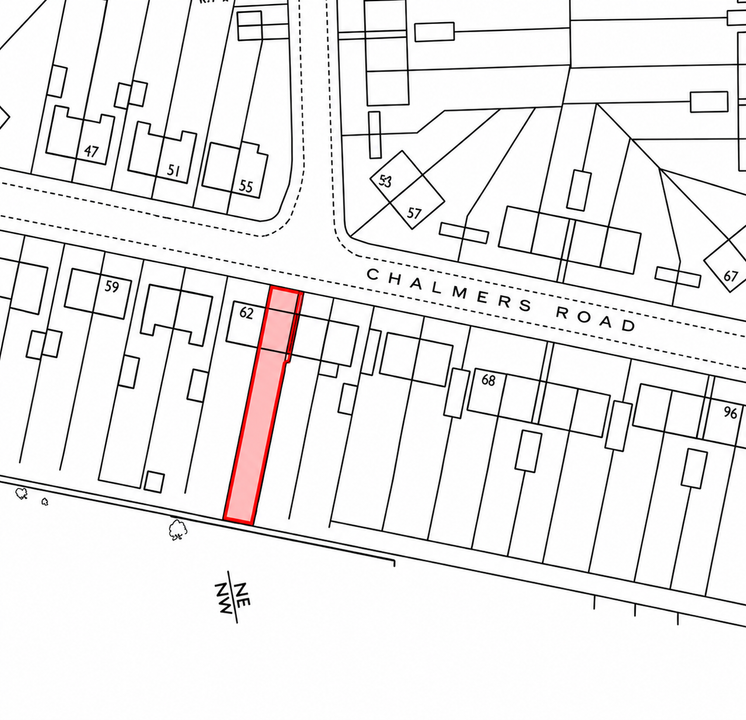
Chalmers Road is a well regarded residential location set just off Birdwood Road via Perne Road. The area is conveniently located for access to a wide range of local amenities, Addenbrooke’s Hospital and Cambridge city centre. Chalmers Road is also within easy reach of Mill Road, which offers an excellent selection of shops, cafés, restaurants and other amenities.
The green spaces of Coldham's Common, Coleridge recreation and Cherry Hinton Hall Park offer extensive parkland and play areas. There are also various amenities nearby including a Co-op store, petrol station, chemist, newsagents and Balzano's deli.
Schooling is available at the highly regarded Ridgefield Primary School with secondary provision at St Bedes, just a short walk from the property.
The area is particularly appealing to those looking for the convenience of city living but without the compromises on garden space and parking that often come with being right in the very centre.
